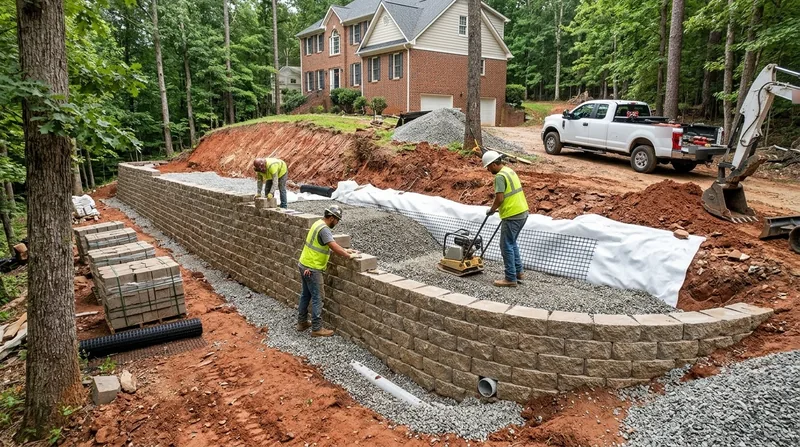




Concrete Retaining Walls in Greensboro
Greensboro sits on rolling uplands where dense red clay covers weathered granite and gneiss saprolite, and that clay is what breaks most walls in this city. Our crew installs Concrete Retaining Walls in Greensboro with engineered footings, rebar grids and working weep holes, because a poured or reinforced CMU wall is the only option that holds a tall grade change when the ground turns to soup. We work the creek valleys around North and South Buffalo Creek and Horsepen Creek, the tight Victorian lots in Fisher Park, the 1920s Tudor and Colonial Revival yards in Irving Park and Sunset Hills, and the short steep front yards in Lindley Park and Westerwood. If your wall is already leaning or bulging, start with leaning and collapsed wall repair before the clay pushes it further.
Why Concrete Walls Matter on Greensboro's Red Clay and Creek Slopes
Greensboro's clay swells hard after summer storms and tropical rain, then shrinks through winter freeze-thaw and dry spells. That cycle loads a wall from behind, and a wall with no drainage path fails from the bottom up. Poured concrete and reinforced CMU handle that load far better than timber or dry-stacked stone, especially on steep driveway cuts and tiered yards. Older homes near downtown and the college neighborhoods often need a wall that fits a tight lot without eating the whole side yard.
- We pour footings below the frost line so winter freeze-thaw cannot lift the base.
- We set rebar grids and vertical dowels that tie the wall into its footing.
- We install weep holes and gravel backfill so clay stormwater exits instead of pushing.
- We design for surcharge when a driveway or structure loads the wall from above.
- We verify setbacks and property-line rules before we dig a single footing.
Every wall we build is sized to the actual soil and slope, not a generic recipe.
Key info: A 1990s subdivision wall off Horsepen Creek Road had rotted timber and no gravel behind it. The clay had pushed the base out nearly a foot. We replaced it with a reinforced CMU wall on a new footing and added a drainage plane, and it has held through three wet summers.
Permits matter here. Many jurisdictions require one for walls above roughly 4 feet measured from the footing, or when the wall supports a driveway or structure, and tall or tiered walls may need engineered drawings. Verify the threshold with the City of Greensboro building department before work starts: Greensboro building permits.
How We Build a Concrete Retaining Wall in Greensboro
We start with the dirt, not the wall. A wall is only as good as its footing and its drainage, and in Greensboro clay both get tested fast. Our process runs from the first walkthrough to backfill and cleanup, and we tell you up front if a poured wall, a reinforced CMU wall or a shorter tiered design fits your lot and budget. For tight lots in the 27405 ZIP, see concrete retaining walls in Greensboro 27405.
- We walk the site and measure the grade change, soil and any surcharge loads.
- We check setbacks, property lines and whether the City of Greensboro requires a permit or engineered drawings.
- We excavate to the footing depth and pour a reinforced concrete footing below frost line.
- We set rebar and formwork, or lay reinforced CMU block with grouted cores.
- We install weep holes, gravel backfill and a drainage plane behind the wall.
- We backfill in lifts, compact the clay and finish the cap and surface.
You get a wall that sheds water instead of storing it.
Key info: In Sunset Hills, a 1920s Tudor had a brick garden wall bowing over a steep rear yard. We could not pour against the house, so we built a reinforced CMU wall in two tiers with a drainage plane, and the yard is now usable without losing the original brick face.
Concrete Wall Approaches We Use
Not every lot needs the same wall. We pick the approach based on height, load, access and how much room you have between the wall and the property line. The table below shows the main options we build in Greensboro and the Triad.
| Approach | Description | Best for |
|---|---|---|
| Poured concrete wall | Cast-in-place reinforced concrete on an engineered footing with rebar and weep holes. | Tall walls, steep driveway cuts, tight older lots near downtown. |
| Reinforced CMU block wall | Concrete block with grouted cores and vertical rebar, built on a concrete footing. | Medium to tall walls where block finish and cost matter. |
| Tiered concrete wall | Two or more stepped walls with drainage between tiers to reduce load. | Steep yards in Lindley Park and Westerwood with short front setbacks. |
| Concrete wall with drainage plane | Gravel backfill, filter fabric and weep holes added behind a new or repaired wall. | Greensboro red clay lots that soak up summer storms. |
| Engineered wall for surcharge | Wall sized for a driveway or structure load above, with stamped drawings where needed. | Driveway cuts and walls supporting a structure. |
We match the approach to the load and the lot, then build it to drain.
Concrete Retaining Walls Cost in Greensboro: What to Expect
Concrete retaining walls in Greensboro start at From $35/sq ft for a standard poured wall with footing, rebar and drainage. That figure is a starting point, not a quote. Height, wall length, soil conditions, access for a truck or pump, and whether the wall carries a surcharge all move the number. Tight lots in Fisher Park or Irving Park where a machine cannot reach the rear yard cost more than an open Summerfield lot. See the full pricing overview for detail.
- Wall height and total square footage drive most of the cost.
- Footing depth and soil conditions change the excavation and concrete volume.
- Access for equipment and concrete delivery adds labor on tight downtown lots.
- Engineered drawings add cost for tall or tiered walls and surcharge walls.
- Drainage plane, gravel backfill and weep holes are included because skipping them costs more later.
Get two or three written estimates and compare scope, not just the bottom line.
Finding a Concrete Retaining Wall Contractor Near Me in Greensboro
Anyone can quote a wall. Fewer can show you a wall they built five years ago that still stands straight. When you search for a concrete retaining wall contractor near me in Greensboro, check the basics before you sign anything. That means license and insurance, references from local jobs, and a clear answer on permits and engineered drawings.
- Confirm the contractor is fully insured and ask for a certificate.
- Get at least two or three written estimates with the same scope.
- Ask for references from Greensboro jobs and go look at the walls.
- Ask who pulls the permit and whether your wall needs engineered drawings.
- Check HOA rules for wall height, material and color before you build.
We answer those questions on the first call. Reach us through the contact page for a free estimate.
Concrete Retaining Walls in Greensboro: Pricing Guide
| Service | Price | Details |
|---|---|---|
| Poured concrete wall | Starting at $35/sq ft | Includes footing, rebar, forms and weep holes; height and access move the price. |
| Reinforced CMU block wall | Starting at $40/sq ft | Includes grouted cores, vertical rebar and concrete footing; wall height and finish affect cost. |
| Tiered or engineered wall | On estimate | Tiered walls and surcharge walls need an on-site look and possibly stamped drawings before pricing. |
| Drainage plane add-on | Starting at $8/sq ft | Gravel backfill, filter fabric and weep holes; clay soil conditions and wall length drive the number. |
| Travel | Included | In Greensboro and surrounding areas, no separate call-out or mileage fee. |
| Estimate | Free | Response within 24h at (336) 203-7877, no obligation to book. |
Indicative pricing, the exact cost depends on square footage, finish, and site access. Free personalized estimate within 24h at (336) 203-7877.


