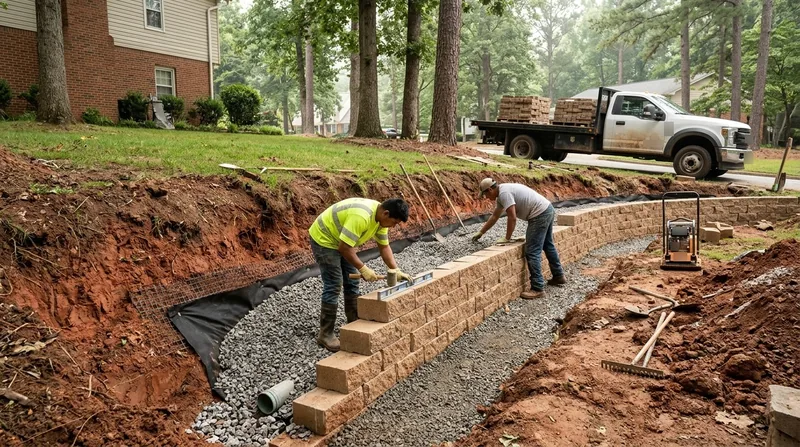




Retaining Wall Installation in Greensboro
Greensboro sits on rolling uplands where dense red clay covers weathered granite and gneiss, and that clay is the whole story behind most retaining wall failures here. Creek valleys like North and South Buffalo Creek and Horsepen Creek cut through the city, and the reservoirs at Lake Brandt and Lake Higgins sit above neighborhoods full of sloped lots. Fisher Park keeps Victorian and Queen Anne homes on gentle grades, Irving Park and Sunset Hills hold 1920s Tudor and Colonial Revival houses behind old fieldstone and brick garden walls, and Lindley Park and Westerwood bungalows sit on short, steep front yards. Postwar ranches fill Starmount and the east side, while 1980s and 1990s subdivisions toward Summerfield and Jamestown are lined with rotting landscape timber and railroad tie walls. When you need Retaining Wall Installation in Greensboro, you need a wall built for wet clay, freeze-thaw winters, and drought summers, not a stack of block sitting on topsoil. We design and build walls with proper footings, gravel backfill, and drainage so the clay cannot push them out of line. Start with our home page to see how we approach local grades and soils.
Why Retaining Wall Installation in Greensboro Demands Real Engineering, Not a Stack of Block
Triad clay behaves differently from sand or loam. It soaks up summer thunderstorms and tropical-storm rain, swells hard against a wall face, then shrinks in drought and moves again during winter freeze-thaw. A wall that looks fine in April can be leaning by October if the builder skipped gravel backfill and a drain. Greensboro lots also tend to be tight, with mature oaks and loblolly pines close to the house, which limits access for equipment and changes how you stage the job.
- We dig footings down to stable bearing soil instead of pouring on top of fill or root mass.
- We install perforated drain pipe and washed gravel behind every wall so water exits instead of pushing.
- We size the block or concrete for the actual surcharge, including driveways and structures above the wall.
- We respect setback and property-line rules before the first shovel goes in the ground.
- We build walls that hold their line through Greensboro's wet-dry cycles, not just through the first season.
That approach costs a little more up front and saves the cost of a rebuild five years later.
Key info: A homeowner in Sunset Hills had a 3-foot brick garden wall that had been repointed twice. The real problem was a missing drain behind it and clay pressing on the back face. We rebuilt the footing, added gravel and pipe, and the wall has stayed true through two wet winters.
For permit thresholds, engineered drawing requirements, and setback rules, always confirm with the City of Greensboro building department before you build. Local rules vary and the Greensboro Planning Department is the authority to check.
How We Build a Retaining Wall on Greensboro Clay, Step by Step
Every wall starts with a site read: slope angle, soil depth, water path, and how close the work sits to the house, driveway, or a mature oak. We then set the wall line and grade so the finished wall does what you need, whether that is holding a driveway cut, terracing a garden, or stabilizing a steep backyard. The steps below are the same on a bungalow lot in Westerwood and a newer cut-and-fill subdivision out toward Summerfield.
- We mark utilities and confirm the setback line before any digging starts.
- We excavate to the designed footing depth and compact the bearing soil.
- We pour or place a level footing and set the first course dead true.
- We build the wall in lifts, compacting gravel backfill as we go.
- We install drain pipe, filter fabric, and gravel so water leaves the wall.
- We cap the wall, backfill the soil, and restore the grade and plantings.
Each step gets checked before the next one starts, because a wall is only as good as the layer you cannot see.
Key info: On a ranch lot in Starmount, the driveway cut dropped about 4 feet to the yard. We built a segmental block wall with a geogrid-reinforced backfill and a toe drain, then tied the top course into the driveway edge so runoff could not undercut it.
If you are weighing materials, our block and segmental retaining wall page explains where block beats concrete or boulder on a residential lot.
Retaining Wall Approaches We Use in Greensboro
Not every slope wants the same wall. We pick the approach based on height, load above the wall, soil, access, and how the wall needs to look against the house and plantings. The table below shows the main options and where each one fits on a Greensboro lot.
| Approach | Description | Best for |
|---|---|---|
| Segmental block | Interlocking concrete block with gravel backfill and drain | Driveway cuts, terraced yards, walls up to and above 4 feet |
| Poured concrete | Reinforced concrete wall formed and poured on site | Tall walls, heavy surcharge, tight lots with limited room |
| Boulder and natural stone | Fieldstone or boulder wall set into the slope | Garden terraces, rustic looks, walls under about 3 feet |
| Timber and railroad tie | Pressure-treated timber or tie wall with deadmen and drain | Low garden walls, budget projects, temporary holds |
| Slope stabilization | Terracing, erosion control, and drainage on open slopes | Steep backyards, creek-adjacent lots, washout areas |
We will tell you plainly when a cheaper material will fail on your lot, and when it will do the job just fine.
Retaining Wall Installation Cost in Greensboro: What to Expect
Most residential retaining wall installation in Greensboro starts around $30 per square foot of wall face, and that figure moves with height, material, access, and what the wall has to hold back. A low garden wall on a gentle Lindley Park slope and a 6-foot driveway wall with a surcharge are not the same job, and the price reflects that. We give you a written scope so you can compare bids on the same work.
Several things drive the number up or down:
- Wall height and total square footage of face, since taller walls need deeper footings and more reinforcement.
- Material choice, with segmental block usually mid-range and poured concrete higher on complex sites.
- Access for equipment, especially on tight lots with mature oaks or a narrow side yard.
- Drainage work, including drain pipe, gravel, and any regrading to move water away.
- Permit and engineering requirements for walls above the local threshold or walls carrying a surcharge.
Get two or three estimates on the same written scope, and ask each contractor what is behind the wall, not just what you see on the face.
Our full pricing overview breaks down the ranges by wall type and size so you can budget before you call.
Retaining Wall Installation Near Me: How to Choose a Contractor Near Greensboro
When you search for retaining wall installation near me, the list you get is long and the differences are not obvious from a website. The right contractor will show you proof of licensing and insurance, put the scope in writing, and explain the drainage and footing work that nobody sees after the job is done. Ask for local references on walls similar to yours, and call them.
Permits matter here. Walls above roughly 4 feet, or walls that support a driveway or structure, often need a permit and sometimes engineered drawings, and the City of Greensboro building department sets the final rule. If you live in an HOA, check the architectural review requirements before you sign a contract. A contractor who has built in Fisher Park, Irving Park, or a Summerfield subdivision will already know the drill.
Key info: A homeowner near Jamestown got three bids on a leaning tie wall. The cheapest bid replaced the ties without fixing the drainage. The wall leaned again in two seasons. The bid that included gravel backfill and a toe drain cost more up front and is still standing.
Reach out through our contact page to set up a free estimate at (336) 203-7877.
Retaining Wall Installation in Greensboro: Pricing Guide
| Service | Price | Details |
|---|---|---|
| Segmental block wall installation | Starting at $30/sq ft | Includes footing, block, gravel backfill, and drain; height and surcharge move the price up. |
| Poured concrete wall installation | Starting at $45/sq ft | Formed and reinforced on site; tight access and engineered designs raise the rate. |
| Boulder and natural stone wall | Starting at $40/sq ft | Fieldstone or boulder set into slope; stone size and haul distance affect cost. |
| Timber and railroad tie wall | Starting at $25/sq ft | Pressure-treated timber with deadmen and drain; low walls only, not for heavy loads. |
| Complex or large-scale job | On estimate | Tall walls, tiered designs, and surcharge loads need an on-site look before pricing. |
| Estimate | Free | Response within 24h at (336) 203-7877, no obligation to book. |
Indicative pricing, the exact cost depends on square footage, finish, and site access. Free personalized estimate within 24h at (336) 203-7877.


